
A toilet that gurgles, drains slowly, or releases foul odors often suffers from poor venting. Learning how to vent a toilet correctly protects your home’s plumbing performance and indoor air quality. Without adequate airflow, drains cannot move waste efficiently, and dangerous sewer gases may seep into your bathroom.
Venting balances air pressure inside your drain lines so wastewater flows smoothly toward the main sewer. Every toilet needs a connection to a vent stack that exits through the roof or uses a mechanical alternative. This guide covers vent types, code requirements, installation steps, common mistakes, and troubleshooting tips to help you get the job done right.
Why Toilets Need Proper Venting
The Science Behind Toilet Flushing
Toilets depend on atmospheric pressure to flush waste away. When you press the handle, water rushes into the bowl and down the drainpipe, creating a vacuum behind it. Without a vent, this suction slows drainage, causes gurgling, or pulls water out of the P-trap.
A vent pipe lets fresh air enter the system, breaking the vacuum and allowing waste to move freely. It also directs sewer gases safely outside, typically through your roof, instead of into your living space.
Warning Signs Your Toilet Has Poor Venting
Several symptoms point to a venting problem rather than a clog:
- Gurgling or bubbling sounds after flushing
- Slow drainage that does not improve with plunging
- Sewer smells in the bathroom
- The toilet bowl water level rises and falls unexpectedly
If you notice these issues, the vent is likely blocked, undersized, or missing entirely.
Main Types of Toilet Vent Systems
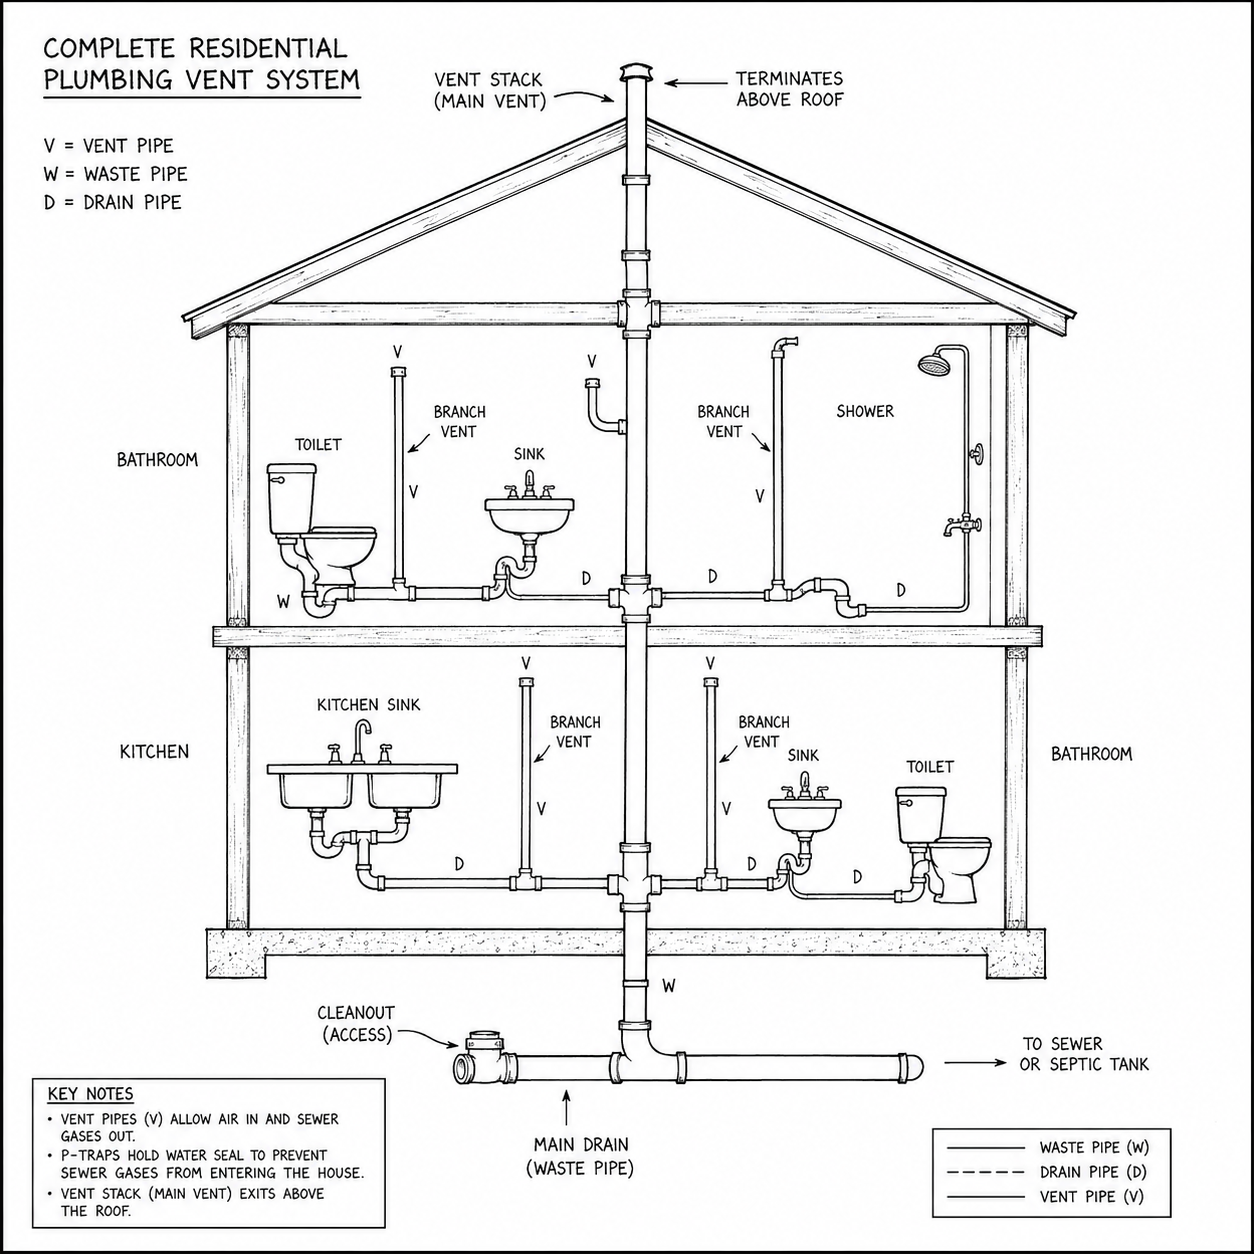
Standard Roof Vent Stack
The traditional method uses a vertical pipe that runs from the drain line up through the roof. This stack serves multiple fixtures and provides reliable airflow for decades.
For a toilet, this vent usually ties into the main stack within 5 to 10 feet of the fixture. The pipe must extend at least 6 inches above the roofline and sit away from windows or air intakes to prevent gas infiltration.
Air Admittance Valves (AAVs)
An Air Admittance Valve, sometimes called a cheater vent, is a one-way mechanical device that opens when negative pressure occurs and seals shut otherwise. Plumbers often use AAVs in basement bathrooms, island sinks, or anywhere a roof vent is impractical.
Installation rules require the AAV to sit at least 4 inches above the flood level of the fixture it serves. It must remain accessible and cannot be buried inside a wall. Check your local plumbing code before installing one, because some jurisdictions ban them.
Combination Wet Vent Systems
Wet venting uses a single pipe to drain and vent multiple fixtures at once. A typical bathroom group (toilet, sink, and shower) may share one 2-inch pipe that handles both functions.
The toilet must be the last fixture connected to a wet vent to prevent siphoning the traps of upstream drains. These systems save materials and space but require careful design to meet code.
Plumbing Code Requirements for Toilet Vents
Maximum Distance from Toilet to Vent
The International Plumbing Code sets strict limits on how far a toilet trap can sit from its vent:
- 3-inch drain line: up to 6 feet from trap to vent
- 4-inch drain line: up to 10 feet from trap to vent
Distance is measured along the pipe path, not in a straight line. Keep the vent as close as practical to the toilet’s waste arm to avoid drainage problems.
Correct Pipe Sizing Standards
Proper sizing ensures strong airflow and reliable drainage. For a standard residential toilet:
- Drain pipe: 3 or 4 inches in diameter
- Vent pipe: minimum 1.5 inches, though 2 inches is standard
- Vent extension above roof: at least 6 inches
When tying into an existing stack, match the vent size to the drain or use a reducing fitting where necessary.
Vent Height and Placement Rules
The vent must rise vertically and exit through the roof. Placement rules include:
- At least 6 inches above the roof surface
- At least 10 feet horizontally from any open window or air intake
- Protected from snow accumulation and animal nests
Indoor vents such as AAVs must stay accessible for inspection and sit above the flood rim of the highest fixture they serve.
Step-by-Step Guide: How to Vent a Toilet
Step 1: Plan Your Vent Route
Before cutting any pipe, map the path from the toilet’s waste arm to the main stack or roof. Choose the shortest, most direct route with as few bends as possible. Use 45-degree fittings instead of sharp 90-degree elbows to reduce resistance.

For new bathrooms, run the vent through a stud wall and up to the attic, then out through the roof. Basement installations may require a sewer ejector pump with a built-in vent or an AAV.
Step 2: Connect to the Drain Line
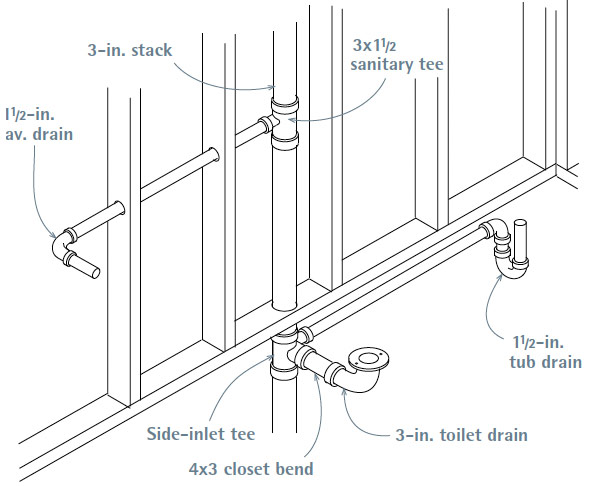
Install a sanitary tee on the toilet’s 3-inch drain line. The side inlet connects to the toilet flange, while the top outlet runs vertically toward the vent. Position the tee with its sweep facing the direction of flow to prevent clogs.
Use PVC cement or the appropriate adhesive for your pipe material. Ensure every joint is tight, aligned, and fully seated.
Step 3: Run the Vent Pipe
Extend the vent pipe vertically from the sanitary tee. If horizontal sections are necessary, maintain a slight upward slope of 1/4 inch per foot toward the stack.
When connecting to an existing vent, use a wye or tee fitting above the flood level of any downstream fixtures. This prevents wastewater from backing up into the vent.
Step 4: Penetrate the Roof Safely
Mark the exit point directly above the vent path. Cut a hole slightly larger than the pipe diameter, then install a rubber roof boot secured with roofing nails and sealant. Slide the pipe through the boot, glue it to the upper section, and clamp everything in place.
Confirm the pipe extends at least 6 inches above the roof and is shielded from debris or ice.
Step 5: Test Your Installation
Flush the toilet several times and listen for gurgling or slow drainage. If problems appear, inspect for blockages, incorrect slope, or loose connections.
For a thorough check, perform a smoke test. Seal the drain and introduce smoke into the vent. If smoke escapes elsewhere, you have a leak that needs repair.
Common Venting Mistakes to Avoid

Undersized Vent Pipes
A vent smaller than 1.5 inches restricts airflow and causes weak flushes. Always use 2-inch venting for toilets whenever possible to ensure fast pressure equalization.
Excessive Horizontal Pipe Runs
Long horizontal sections collect moisture and debris, which leads to clogs. Keep the vent rising vertically as soon as possible. If a horizontal run is unavoidable, slope it upward at 1/4 inch per foot toward the stack.
Wrong AAV Installation
AAVs fail quickly when installed too low, sealed inside walls, or exposed to freezing temperatures. Place them above the flood rim and inside conditioned space in cold climates.
Skipping Local Code Research
Plumbing codes vary by city and state. Some areas prohibit AAVs or require specific vent heights and materials. Always check with your local building department before starting work, and pull permits when required.
Troubleshooting Toilet Venting Problems
Gurgling Noises After Flushing
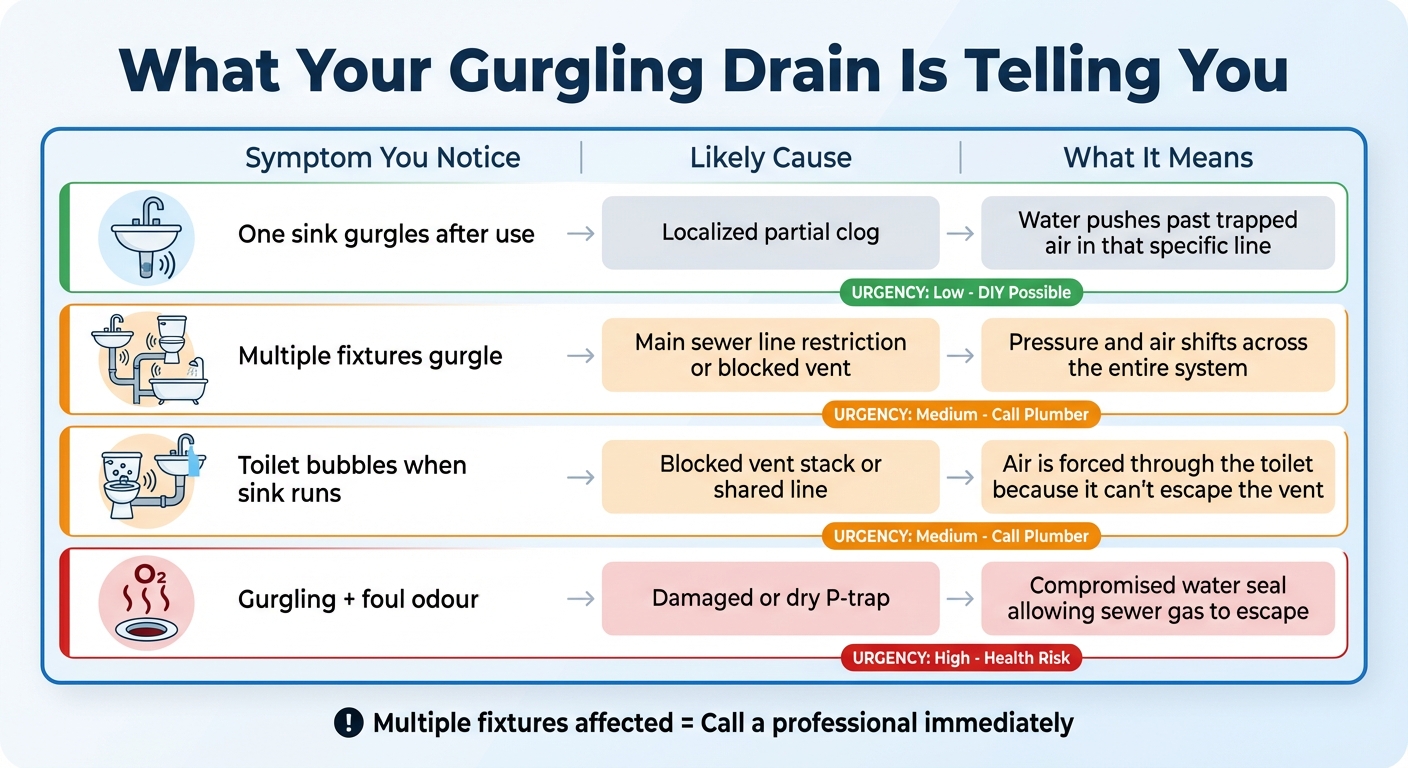
Gurgling means air is being pulled through the trap because the vent cannot keep up. Common causes include:
- A clogged vent pipe filled with debris or a bird’s nest
- A missing or undersized vent
- An AAV installed in the wrong position
Climb onto the roof and inspect the vent opening. Use a plumber’s snake or garden hose to clear any blockage you find.
Slow Drainage Issues
When a toilet drains slowly without an obvious clog, the vent is often the culprit. A blocked or undersized vent limits airflow, slowing the entire drainage process.
Open a nearby window and flush again. If drainage improves, the vent is almost certainly restricting the system.
Sewer Odors in the Bathroom
Sewer smells indicate the trap has been siphoned dry by negative pressure. This happens when the vent is missing, blocked, or too far from the fixture.
Refill the trap with water and inspect the vent path for obstructions or design flaws.
When to Hire a Professional Plumber
Complex Bathroom Remodels
Adding a toilet in a basement, attic, or detached garage makes venting more complicated. You may need an ejector pump, extended vent runs, or engineered solutions. A licensed plumber can design a code-compliant system from scratch.
Persistent Venting Failures
If you have cleared the vent and still experience gurgling, odors, or backups, a hidden blockage or design flaw may be to blame. Professionals use inspection cameras and smoke tests to locate problems behind walls or under floors.
Code Compliance Concerns
Improper venting can fail inspection and create long-term plumbing damage. A plumber ensures the work meets local codes, passes inspection, and performs reliably for years.
Frequently Asked Questions About How to Vent a Toilet
Can a toilet be used without a vent?
No. Every toilet needs a vent to equalize pressure and allow waste to drain properly. Without one, the trap can siphon dry, leading to slow flushing, gurgling, and sewer gas leaks.
What size vent pipe does a toilet need?
A toilet vent should be at least 1.5 inches in diameter, though 2 inches is the standard for residential installations. The drain line is typically 3 or 4 inches.
How far can a toilet be from its vent?
The maximum distance depends on drain pipe size. With a 3-inch drain, the vent can sit up to 6 feet from the trap. With a 4-inch drain, that distance increases to 10 feet, measured along the pipe path.
Are Air Admittance Valves legal for toilets?
AAVs are legal in many jurisdictions but not all. They must be installed at least 4 inches above the flood level of the fixture and remain accessible. Always check your local plumbing code before installing one.
How do I know if my toilet vent is clogged?
Common signs include gurgling sounds after flushing, slow drainage, and sewer odors in the bathroom. You can confirm by checking the roof vent for debris or by having a plumber perform a smoke test.
Can I install a toilet vent myself?
Homeowners with plumbing experience can install a simple vent, especially when tying into an existing stack. However, complex remodels, basement bathrooms, or work requiring roof penetration are best left to a licensed plumber.
Key Takeaways for Properly Venting Your Toilet
Venting a toilet is not optional; it is a core requirement for safe, efficient plumbing. The right vent type, correct pipe sizing, and proper placement all determine whether your toilet flushes cleanly or causes ongoing problems.
Start by understanding the code requirements for your area, then plan the shortest, most direct vent route. Use 2-inch pipes, maintain proper slope on horizontal runs, and test the system thoroughly before closing up walls.
If you feel unsure about any step, especially roof penetration or complex layouts, hire a licensed plumber. A properly vented toilet will serve your home reliably for decades, while a poorly vented one can cause costly water damage and health hazards. Take the time to do it right, and your bathroom will stay quiet, clean, and odor-free.